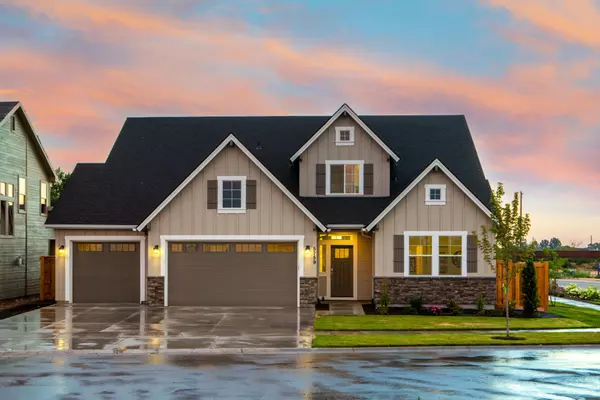
$431,000
$425,000
1.4%For more information regarding the value of a property, please contact us for a free consultation.
6429 Patricia Blvd Goshen Twp, OH 45122
3 Beds
2 Baths
1,632 SqFt
Key Details
Sold Price $431,000
Property Type Single Family Home
Sub Type Single Family Residence
Listing Status Sold
Purchase Type For Sale
Square Footage 1,632 sqft
Price per Sqft $264
MLS Listing ID 1893891
Sold Date 10/21/26
Style Ranch
Bedrooms 3
Full Baths 2
HOA Y/N No
Year Built 2001
Lot Size 0.864 Acres
Property Sub-Type Single Family Residence
Source Cincinnati Multiple Listing Service
Property Description
Immaculate, exceptionally clean, & well-maintained 3-bdrm, 2-bth ranch offering 1,632 sq.ft. of comfortable living space on a private 0.864-acre lot, w/Cincinnati Nature Center property adjacent to rear side. The vaulted living rm features a gas fireplace & walkout to a deck overlooking the large private backyard, while the adjoining vaulted eat-in kitchen offers abundant cabinetry. The primary bdrm offers a private deck installed in 2022, adjoining bath, & large walk-in-closet. You'll appreciate the generous hallway space around the bdrms, creating an open & comfortable layout. The full unfinished walkout basement offers potential for additional living space, home office. recreation, or storage. Additional highlights include an oversized 2-car garage, 10x20 storage shed w/loft, wiring for a generator & RV/travel trailer, updated landscaping, roof replaced 2018, & central air replaced 2023. A wonderful opportunity to enjoy one-level living, privacy, & plenty of versatile space.
Location
State OH
County Clermont
Area Clermont-C02
Zoning Residential
Rooms
Basement Full
Master Bedroom 14 x 14 196
Bedroom 2 12 x 10 120
Bedroom 3 11 x 10 110
Bedroom 4 0
Bedroom 5 0
Living Room 18 x 14 252
Kitchen 18 x 12
Family Room 0
Interior
Interior Features 9Ft + Ceiling, Multi Panel Doors, Vaulted Ceiling
Hot Water Gas
Heating Forced Air, Gas
Cooling Ceiling Fans, Central Air
Fireplaces Number 1
Fireplaces Type Insert, Gas
Window Features Wood,Insulated
Appliance Dishwasher, Microwave, Oven/Range, Refrigerator
Laundry 7x6 Level: 1
Exterior
Exterior Feature Balcony
Garage Spaces 2.0
Garage Description 2.0
View Y/N Yes
Water Access Desc Public
View Woods
Roof Type Shingle
Building
Foundation Poured
Sewer Public Sewer
Water Public
Architectural Style Ranch
Level or Stories One
New Construction No
Schools
School District Goshen Local Sd
Read Less
Want to know what your home might be worth? Contact us for a FREE valuation!

Our team is ready to help you sell your home for the highest possible price ASAP

Bought with Comey & Shepherd