$300,000
$310,000
3.2%For more information regarding the value of a property, please contact us for a free consultation.
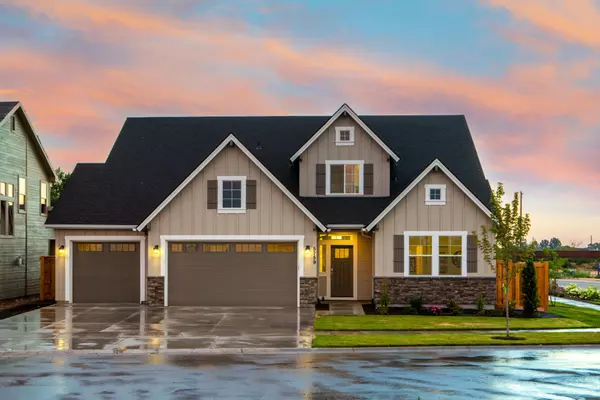
11180 Lincolnshire Dr Forest Park, OH 45240
4 Beds
3 Baths
2,056 SqFt
Key Details
Sold Price $300,000
Property Type Single Family Home
Sub Type Single Family Residence
Listing Status Sold
Purchase Type For Sale
Square Footage 2,056 sqft
Price per Sqft $145
MLS Listing ID 1890308
Sold Date 10/20/26
Style Traditional
Bedrooms 4
Full Baths 2
Half Baths 1
HOA Y/N No
Year Built 1969
Lot Size 0.345 Acres
Lot Dimensions 81 x 188
Property Sub-Type Single Family Residence
Source Cincinnati Multiple Listing Service
Property Description
Welcome home to this beautifully refreshed two-story home nestled on a quiet cul-de-sac in a peaceful, park-like setting! Fresh interior paint and newly refinished hardwood floors create a warm, inviting feel throughout. The spacious kitchen features wood cabinetry, pantry, tile flooring, and an adjoining breakfast room. The family room opens to a beautiful, level backyardperfect for relaxing or entertaining. Upstairs offers four generous bedrooms, including a spacious primary suite with attached bath, dressing area, and walk-in closet. Three additional bedrooms provide plenty of space for family, guests, or a home office. A convenient half bath completes the main level. The unfinished basement offers exciting potential for additional living space and is ready for your vision. A wonderful home in a serene setting don't miss it!
Location
State OH
County Hamilton
Area Hamilton-W03
Zoning Residential
Rooms
Family Room 22x11 Level: 1
Basement Full
Master Bedroom 17 x 12 204
Bedroom 2 18 x 11 198
Bedroom 3 13 x 12 156
Bedroom 4 13 x 9 117
Bedroom 5 0
Living Room 19 x 12 228
Dining Room 11 x 11 11x11 Level: 1
Kitchen 11 x 10
Family Room 22 x 11 242
Interior
Hot Water Gas
Heating Gas
Cooling Central Air
Fireplaces Number 1
Fireplaces Type Wood
Window Features Vinyl
Appliance Dishwasher, Oven/Range, Refrigerator
Laundry 13x12 Level: Lower
Exterior
Garage Spaces 2.0
Garage Description 2.0
View Y/N No
Water Access Desc Public
Roof Type Shingle
Building
Foundation Poured
Sewer Public Sewer
Water Public
Architectural Style Traditional
Level or Stories Two
New Construction No
Schools
School District Winton Woods City Sd
Read Less
Want to know what your home might be worth? Contact us for a FREE valuation!

Our team is ready to help you sell your home for the highest possible price ASAP

Bought with Huff Realty