$232,000
$225,000
3.1%For more information regarding the value of a property, please contact us for a free consultation.
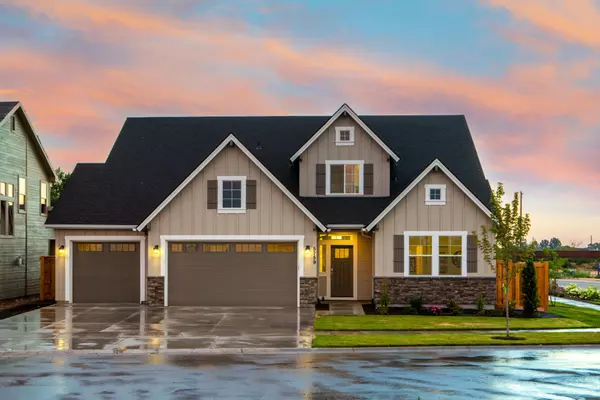
5177 Dresden Ct Delhi Twp, OH 45238
3 Beds
2 Baths
1,020 SqFt
Key Details
Sold Price $232,000
Property Type Single Family Home
Sub Type Single Family Residence
Listing Status Sold
Purchase Type For Sale
Square Footage 1,020 sqft
Price per Sqft $227
MLS Listing ID 1886238
Sold Date 10/19/26
Style Traditional
Bedrooms 3
Full Baths 1
Half Baths 1
HOA Y/N No
Year Built 1973
Lot Size 6,795 Sqft
Lot Dimensions 68.50 x 100 IRR
Property Sub-Type Single Family Residence
Source Cincinnati Multiple Listing Service
Property Description
**ALL new carpet!** The updated kitchen & bath feature modern finishes, while updated lighting and luxury vinyl flooring in the dining room and lower level create a fresh, inviting feel throughout. Enjoy outdoor living in the fenced backyard with a deck featuring a SunSetter retractable awning complete with remote control, automatic wiretractor, and built-in lighting perfect for relaxing or entertaining day and night. Major updates include newer windows, HVAC system, roof, and a water heater (2024), providing exceptional value and confidence for the next owner. The home also features a newer front door, new screen door, and a patio door with built-in blinds. The attached 2-car garage includes a 220V outlet, offering flexibility for electric vehicle charging, workshop equipment, or other power needs. Best of all, all kitchen appliances, plus the washer and dryer stay. Back on market due to no fault of seller
Location
State OH
County Hamilton
Area Hamilton-W07
Zoning Residential
Rooms
Family Room 24x12 Level: Lower
Basement Partial
Master Bedroom 14 x 11 154
Bedroom 2 13 x 11 143
Bedroom 3 10 x 9 90
Bedroom 4 0
Bedroom 5 0
Living Room 15 x 13 195
Dining Room 11 x 8 11x8 Level: 1
Kitchen 10 x 8
Family Room 24 x 12 288
Interior
Hot Water Gas
Heating Forced Air, Gas
Cooling Central Air
Window Features Vinyl
Appliance Dishwasher, Dryer, Microwave, Oven/Range, Refrigerator, Washer
Laundry 8x7 Level: Lower
Exterior
Garage Spaces 2.0
Garage Description 2.0
Fence Wire
View Y/N No
Water Access Desc Public
Roof Type Shingle
Building
Foundation Poured
Sewer Public Sewer
Water Public
Architectural Style Traditional
New Construction No
Schools
School District Oak Hills Local Sd
Read Less
Want to know what your home might be worth? Contact us for a FREE valuation!

Our team is ready to help you sell your home for the highest possible price ASAP

Bought with OwnerLand Realty, Inc.