$473,000
$479,900
1.4%For more information regarding the value of a property, please contact us for a free consultation.
2320 Bridgewater Dr Batavia Twp, OH 45103
4 Beds
3 Baths
2,891 SqFt
Key Details
Sold Price $473,000
Property Type Single Family Home
Sub Type Single Family Residence
Listing Status Sold
Purchase Type For Sale
Square Footage 2,891 sqft
Price per Sqft $163
MLS Listing ID 1891749
Sold Date 10/19/26
Style Ranch
Bedrooms 4
Full Baths 3
HOA Fees $55/ann
HOA Y/N Yes
Year Built 2021
Lot Size 10,105 Sqft
Property Sub-Type Single Family Residence
Source Cincinnati Multiple Listing Service
Property Description
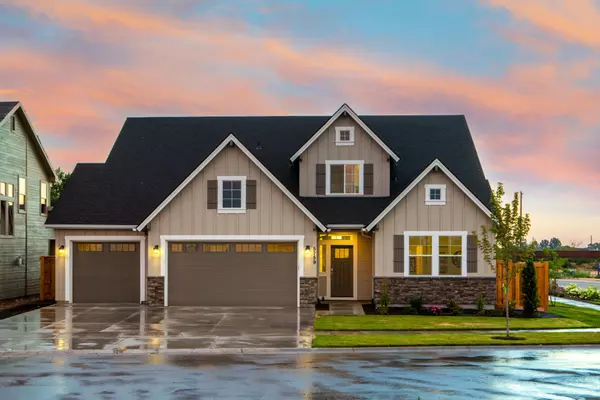
You absolutely could not build this home and add the backyard oasis for this price!! Fantastic 4 bedroom 3 Full bath ranch, split bedroom open floorplan. Spacious living rm w/stone floor-to-ceiling gas fireplace. Kitchen features spacious island w/seating, granite countertops and newer appliances! Owner's suite w/ensuite bath double vanity, walk in shower with bench. Finished LL can be in-law suite or additional family/rec room, spacious bedroom and full bath w/walk in shower. Fenced back yard, heated inground kayak saltwater pool, gazebo, and extra large patio backs up to woods. Green space to the right of the home adds to the privacy!
Location
State OH
County Clermont
Area Clermont-C01
Zoning Residential
Rooms
Family Room 34x25 Level: Lower
Basement Full
Master Bedroom 15 x 11 165
Bedroom 2 11 x 10 110
Bedroom 3 10 x 10 100
Bedroom 4 14 x 13 182
Bedroom 5 0
Living Room 15 x 15 225
Dining Room 14 x 10 14x10 Level: 1
Kitchen 19 x 11
Family Room 34 x 25 850
Interior
Interior Features 9Ft + Ceiling, Multi Panel Doors
Hot Water Gas
Heating Forced Air, Gas
Cooling Ceiling Fans, Central Air
Fireplaces Number 1
Fireplaces Type Stone, Gas
Window Features Double Hung,Vinyl,Insulated
Appliance Dishwasher, Dryer, Garbage Disposal, Microwave, Oven/Range, Refrigerator, Washer
Laundry 7x6 Level: 1
Exterior
Garage Spaces 2.0
Garage Description 2.0
Fence Metal, Wood
Pool Heated, In-Ground, Salt Water
View Y/N Yes
Water Access Desc At Street
View Woods
Roof Type Shingle
Building
Foundation Poured
Sewer Public Sewer
Water At Street
Architectural Style Ranch
Level or Stories One
New Construction No
Schools
School District Batavia Local Sd
Others
HOA Fee Include AssociationDues, PlayArea, Pool, ProfessionalMgt
Read Less
Want to know what your home might be worth? Contact us for a FREE valuation!

Our team is ready to help you sell your home for the highest possible price ASAP

Bought with Keller Williams Seven Hills Re