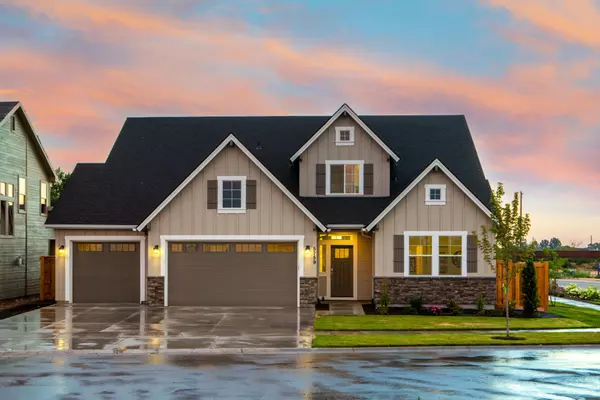
$479,900
$479,900
For more information regarding the value of a property, please contact us for a free consultation.
67 Lakeview Pl Union Twp, OH 45177
5 Beds
4 Baths
1,492 SqFt
Key Details
Sold Price $479,900
Property Type Single Family Home
Sub Type Single Family Residence
Listing Status Sold
Purchase Type For Sale
Square Footage 1,492 sqft
Price per Sqft $321
MLS Listing ID 1894088
Sold Date 10/19/26
Style Traditional
Bedrooms 5
Full Baths 4
HOA Y/N No
Year Built 1980
Lot Size 1.004 Acres
Lot Dimensions 250 x 175
Property Sub-Type Single Family Residence
Source Cincinnati Multiple Listing Service
Property Description
Tucked away on a private country acre, this 2,538 sq ft bi-level is where summer evenings stretch long and the whole crowd gathers. 5 bedrooms, 4 updated full baths, and rear yard views from nearly every room on the main level. The kitchen and living area were redesigned for open flow with room for everyone at the table, and Southern Yellow Pine floors run throughout the main level. Step out to the balcony upstairs, or walk out from the finished lower level, wrapped in 1890s reclaimed weathered cedar siding, to a chlorinated in-ground pool, hot tub and sprawling patio with a covered area built for family meals. The pool house offers a full bath plus storage for pool and lawn gear. New furnace and A/C, newer water heater and softener, new leach line (2019), and a wood-burning furnace add-on with pallets of wood that stays for cozy winters. Private well, 2-car garage, optional lake association access for fishing.
Location
State OH
County Clinton
Area Clinton-E32
Zoning Residential
Rooms
Basement Full
Master Bedroom 15 x 11 165
Bedroom 2 15 x 10 150
Bedroom 3 9 x 9 81
Bedroom 4 13 x 11 143
Bedroom 5 13 x 11 143
Living Room 13 x 21 273
Dining Room 9 x 15 9x15 Level: Upper
Kitchen 12 x 17
Family Room 0
Interior
Hot Water Electric
Heating Wood, Heat Pump
Cooling Central Air
Window Features Insulated
Appliance Dishwasher, Dryer, Garbage Disposal, Microwave, Oven/Range, Refrigerator, Washer
Laundry 12x18 Level: Lower
Exterior
Exterior Feature Balcony, Hot Tub/Spa
Garage Spaces 2.0
Garage Description 2.0
Pool Pool House, Diving Board, In-Ground
View Y/N No
Water Access Desc Public
Roof Type Shingle
Building
Foundation Poured
Sewer Septic Tank
Water Public
Architectural Style Traditional
New Construction No
Schools
School District Wilmington City Sd
Read Less
Want to know what your home might be worth? Contact us for a FREE valuation!

Our team is ready to help you sell your home for the highest possible price ASAP

Bought with eXp Realty