$190,000
$185,000
2.7%For more information regarding the value of a property, please contact us for a free consultation.
528 Osborn Ave Fairborn, OH 45324
4 Beds
1 Bath
1,885 SqFt
Key Details
Sold Price $190,000
Property Type Single Family Home
Sub Type Single Family Residence
Listing Status Sold
Purchase Type For Sale
Square Footage 1,885 sqft
Price per Sqft $100
MLS Listing ID 1893034
Sold Date 10/08/26
Style Ranch
Bedrooms 4
Full Baths 1
HOA Y/N No
Year Built 1960
Lot Size 0.380 Acres
Property Sub-Type Single Family Residence
Source Cincinnati Multiple Listing Service
Property Description
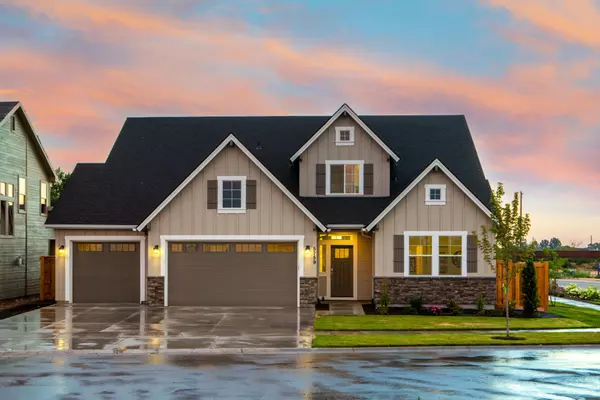
This 4-bedroom house on 4 parcels of land has plenty of space inside and out! The beautiful hardwood floors add so much character, and the layout is very unique offering plenty of room to relax, play, and spread out! The main level includes the 4 bedrooms, full bathroom, the laundry, and a light, spacious kitchen. There are 2 stairways that lead down to the finished, walkout basement with a large living room, 2 additional rooms, and another large unfinished space for additional storage. The exterior features a wood porch and large deck that overlooks the flat, fenced backyard that is perfect for gatherings or pets. The driveway leads to a large detached two-car garage, and a separate shed provides additional outdoor storage. Tucked away at the end of the street beside Wright Park, this property combines privacy, green space, and convenience. It is also ideally located near Wright-Patterson Air Force Base, Wright State University, restaurants, shopping, and entertainment.
Location
State OH
County Greene
Area Greene-E31
Zoning Residential
Rooms
Family Room 20x10 Level: Lower
Basement Full
Master Bedroom 21 x 12 252
Bedroom 2 14 x 10 140
Bedroom 3 14 x 11 154
Bedroom 4 13 x 10 130
Bedroom 5 0
Living Room 17 x 14 238
Kitchen 13 x 11
Family Room 20 x 10 200
Interior
Hot Water Gas
Heating Forced Air, Gas
Cooling Central Air
Window Features Vinyl
Appliance Dishwasher, Dryer, Oven/Range, Refrigerator, Washer
Laundry 11x5 Level: 1
Exterior
Garage Spaces 2.0
Garage Description 2.0
Fence Metal
View Y/N Yes
Water Access Desc Public
View Park
Roof Type Shingle
Building
Foundation Block
Sewer Public Sewer
Water Public
Architectural Style Ranch
Level or Stories One
New Construction No
Schools
School District Fairborn City Sd
Read Less
Want to know what your home might be worth? Contact us for a FREE valuation!

Our team is ready to help you sell your home for the highest possible price ASAP

Bought with Glasshouse Realty Group