$205,000
$215,000
4.7%For more information regarding the value of a property, please contact us for a free consultation.
284 S Howard St Sabina, OH 45169
3 Beds
2 Baths
1,469 SqFt
Key Details
Sold Price $205,000
Property Type Single Family Home
Sub Type Single Family Residence
Listing Status Sold
Purchase Type For Sale
Square Footage 1,469 sqft
Price per Sqft $139
MLS Listing ID 1886686
Sold Date 10/21/26
Style Traditional
Bedrooms 3
Full Baths 1
Half Baths 1
HOA Y/N No
Year Built 1950
Lot Size 0.650 Acres
Lot Dimensions 50x154x42x153
Property Sub-Type Single Family Residence
Source Cincinnati Multiple Listing Service
Property Description
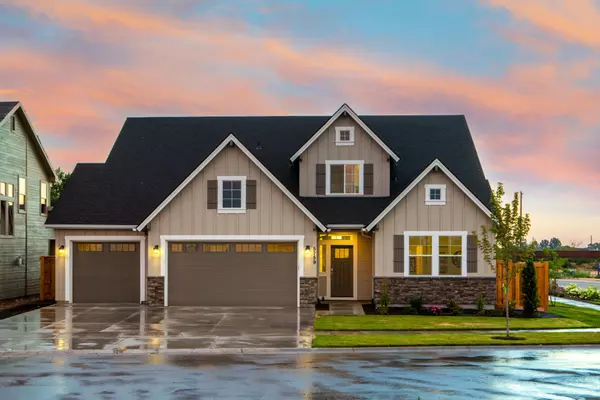
Welcome home to this adorable 3-bedroom, 1 full and 1/2 bath. Beautiful large living room with new vinyl wood plank flooring, and a spacious kitchen with all appliances included. Recent updates include a new roof, windows, furnace, water softener, and more! One bedroom and a full bath downstairs with ceramic tile flooring and wood cabinets. The finished attic offers 2 additional bedrooms with a 1/2 bath. The attic is ready for new flooring, and the seller has the replacement vinyl wood flooring that will convey with the property. Large, relaxing front porch, attached 1 car oversized garage w/propane heat, Amish shed with 2 lofts, fully fenced in back yard with an additional area fenced in for privacy, and a spacious wide/long asphalt driveway for plenty of parking space. This property comes with 2 lots! Rare opportunity to own 2 lots that total 0.65 acres. 2nd lot features a new 12x20 garage, available utilities, providing potential for future construction or investment. Don't miss out
Location
State OH
County Clinton
Area Clinton-E32
Rooms
Basement Crawl
Master Bedroom 11 x 10 110
Bedroom 2 17 x 10 170
Bedroom 3 17 x 14 238
Bedroom 4 0
Bedroom 5 0
Living Room 23 x 14 322
Kitchen 18 x 9
Family Room 0
Interior
Interior Features 9Ft + Ceiling
Hot Water Electric
Heating Baseboard, Forced Air, Gas
Cooling Ceiling Fans, Central Air
Window Features Double Hung,Vinyl,Insulated
Appliance Dryer, Oven/Range, Refrigerator, Washer
Exterior
Garage Spaces 1.0
Garage Description 1.0
Fence Metal, Wood
View Y/N No
Water Access Desc Public
Roof Type Shingle
Building
Foundation Block
Sewer Public Sewer
Water Public
Architectural Style Traditional
Level or Stories One and One Half
New Construction No
Schools
School District East Clinton Localsd
Read Less
Want to know what your home might be worth? Contact us for a FREE valuation!

Our team is ready to help you sell your home for the highest possible price ASAP

Bought with Plum Tree Realty